Ames · Completed November 2026
Attic Truss Repair in Ames
A damaged 2x4 roof truss member in an Ames attic was reinforced using an eight-foot sistered stud and code-compliant structural fasteners.
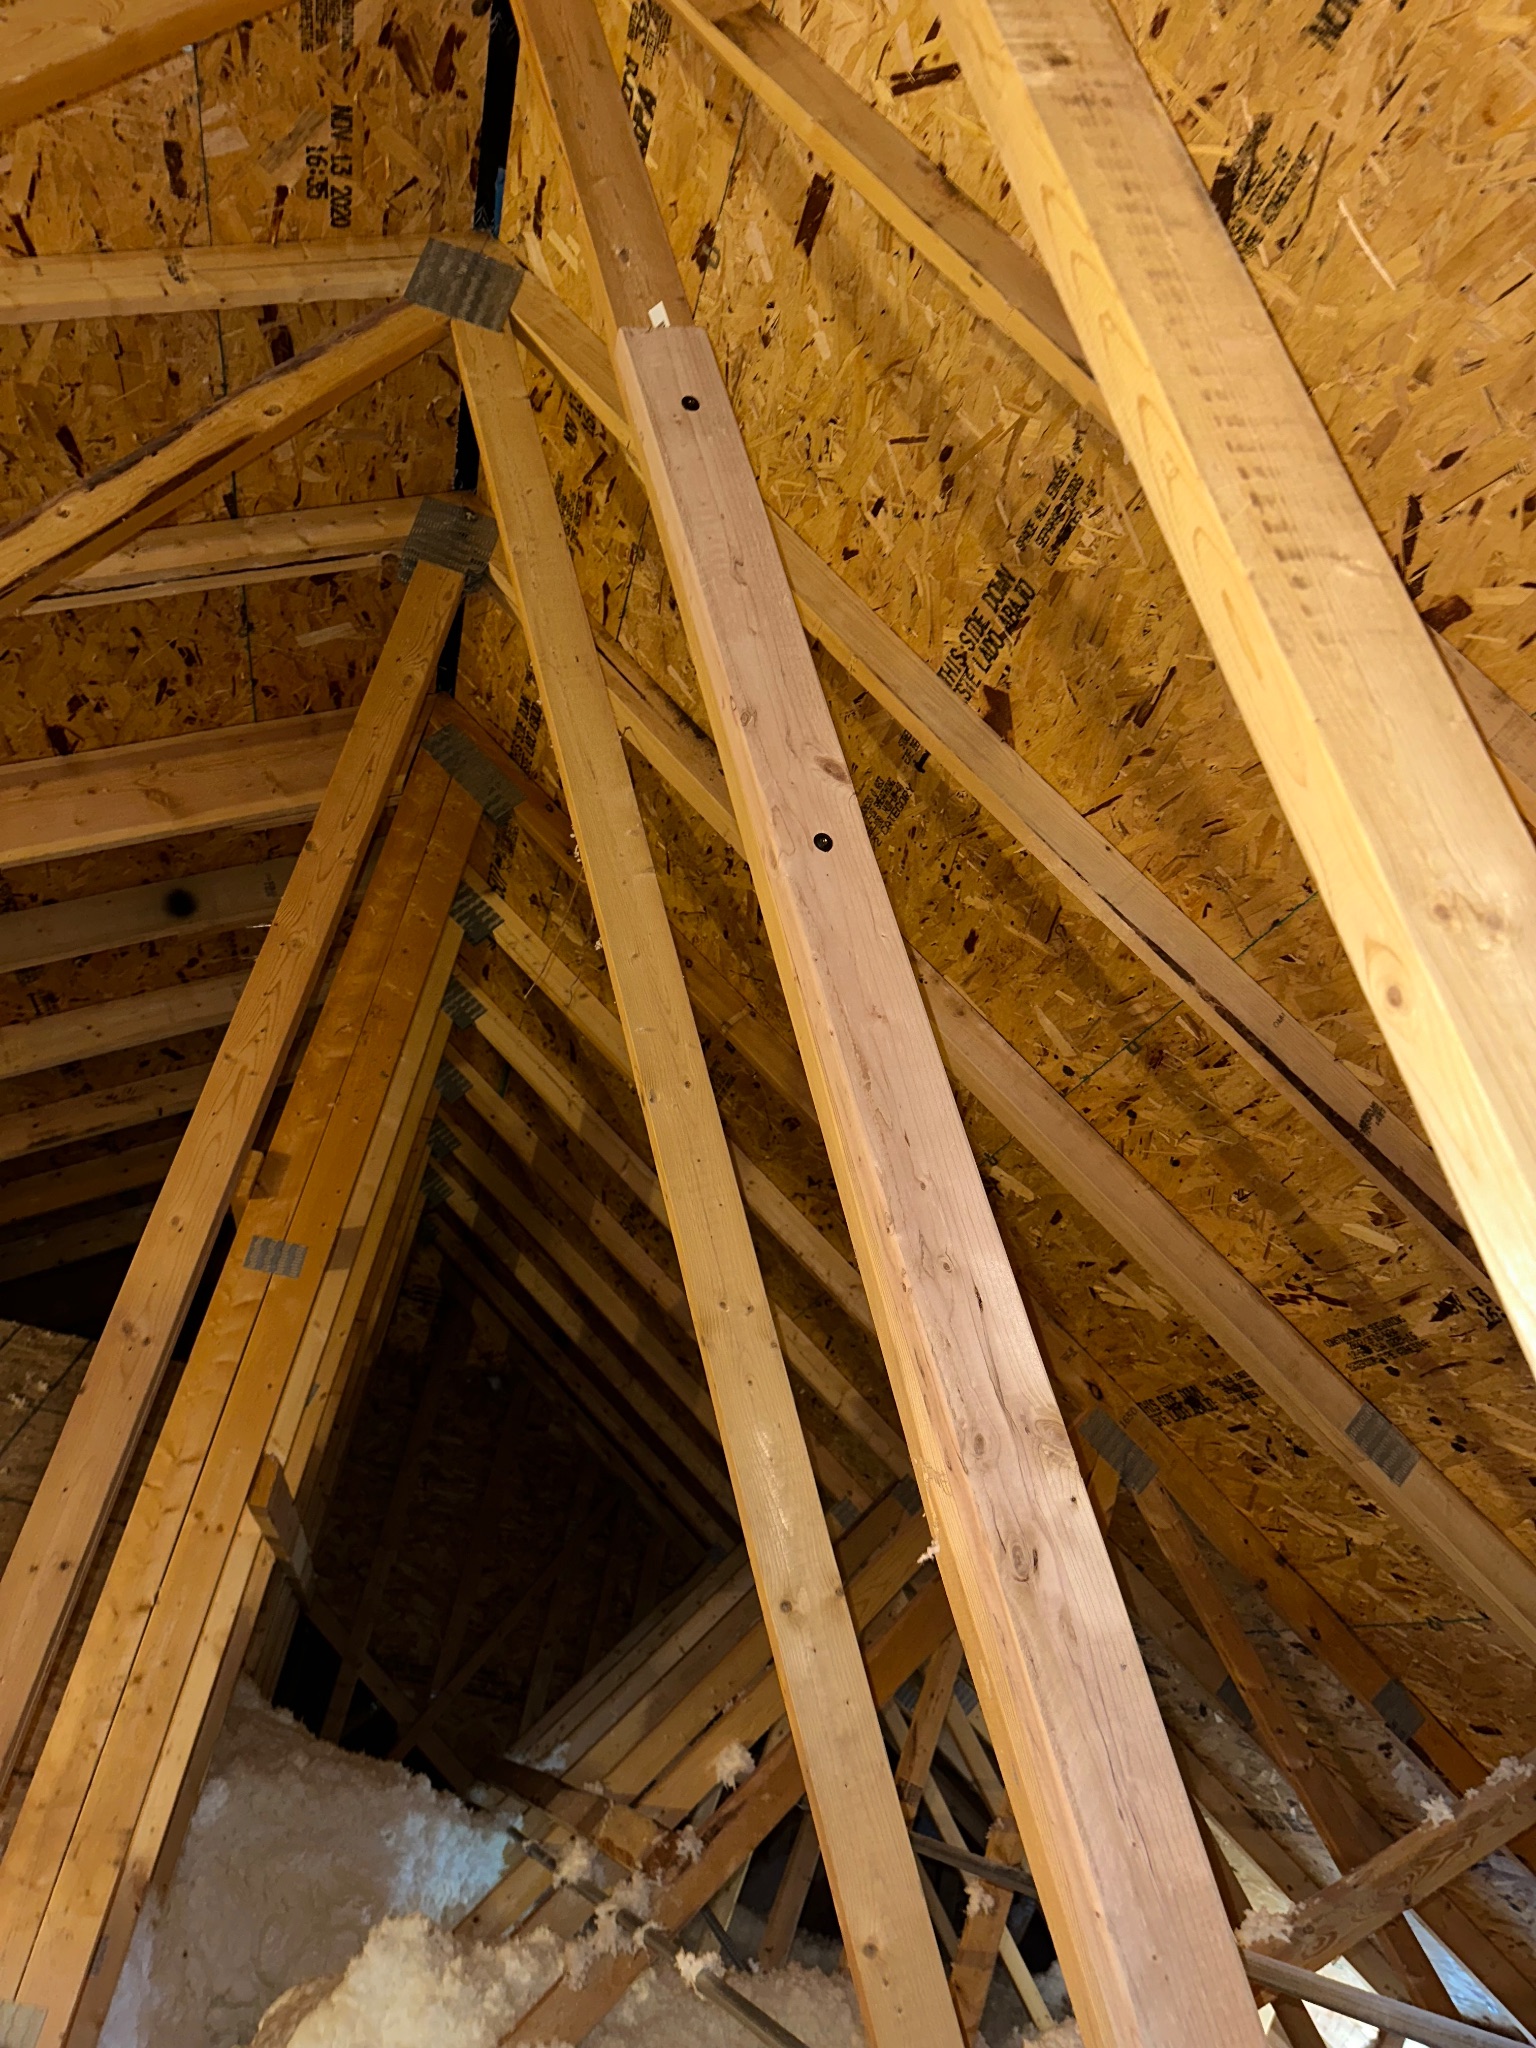
When an insulation crew completed work on an Ames home, they discovered a damaged framing member in the roof framing. Before closing the ceiling access, the trade crew flagged a broken 2x4 chord near the center of the house. Iowa Home Consulting stepped in to handle the structural repair without disrupting the surrounding insulation or requiring invasive roof tear-off.
The starting point
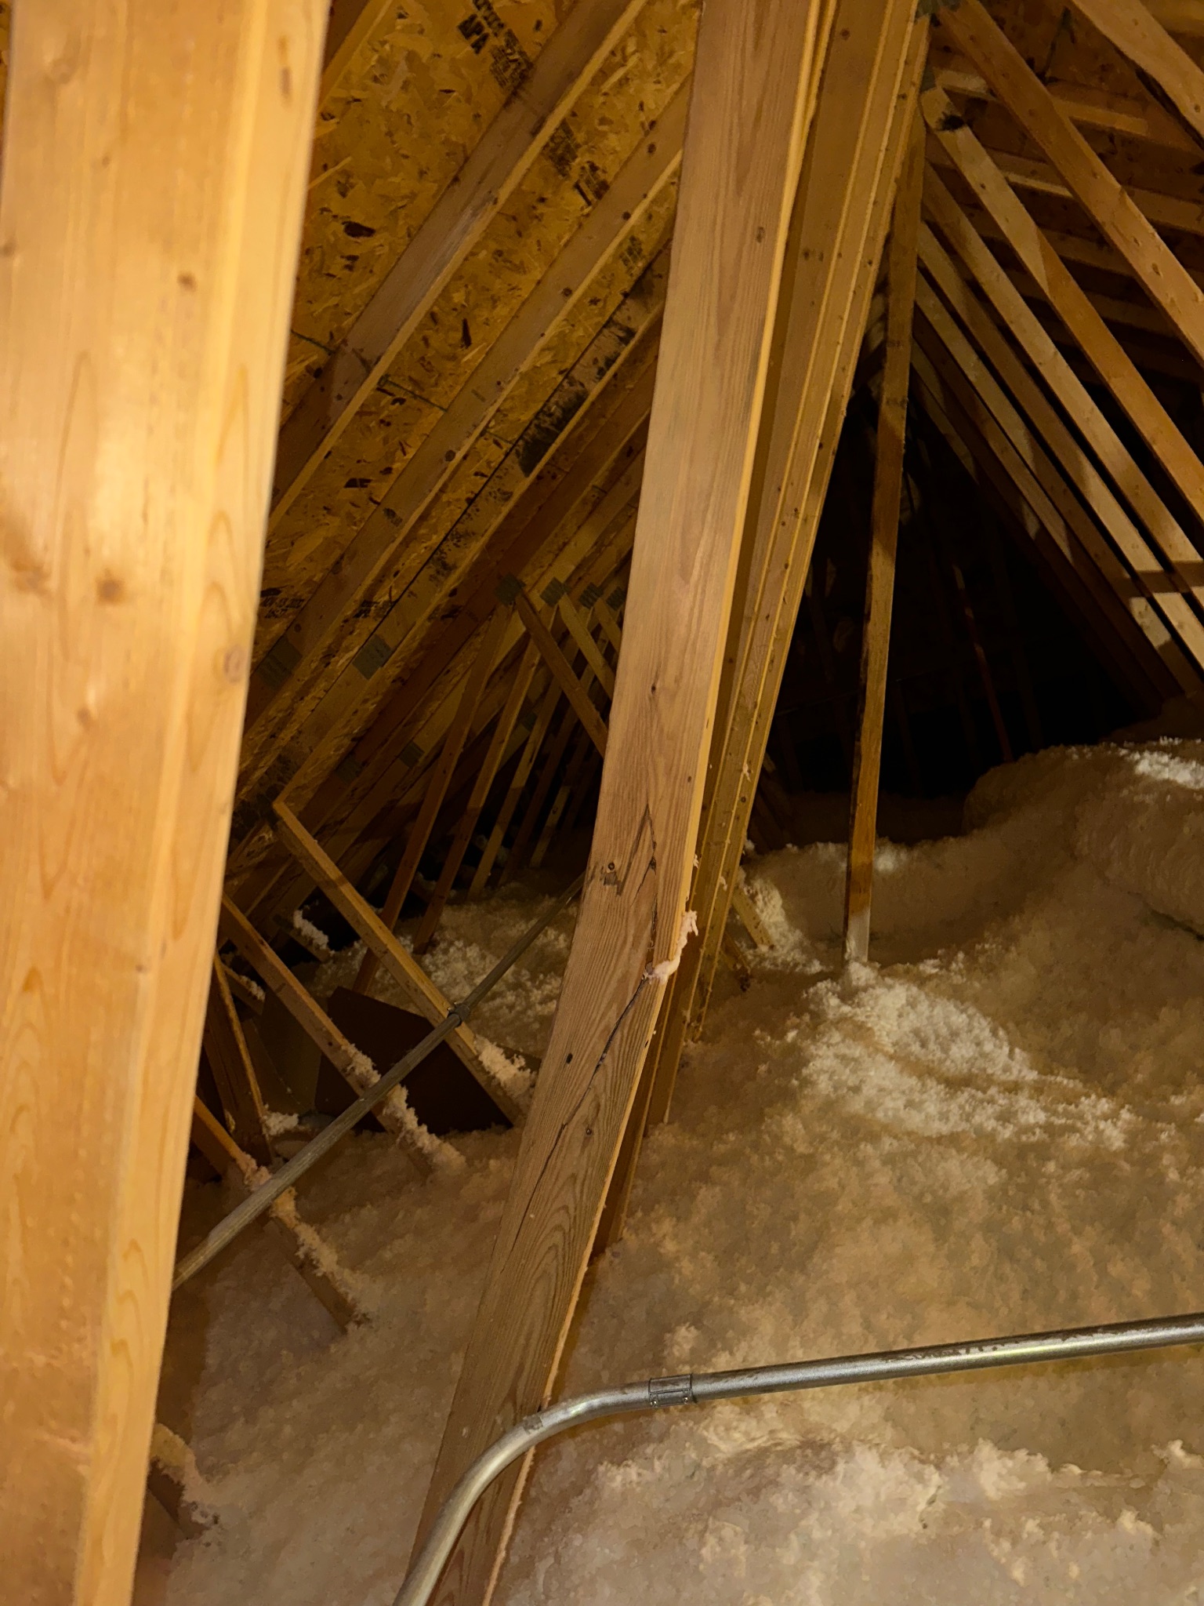
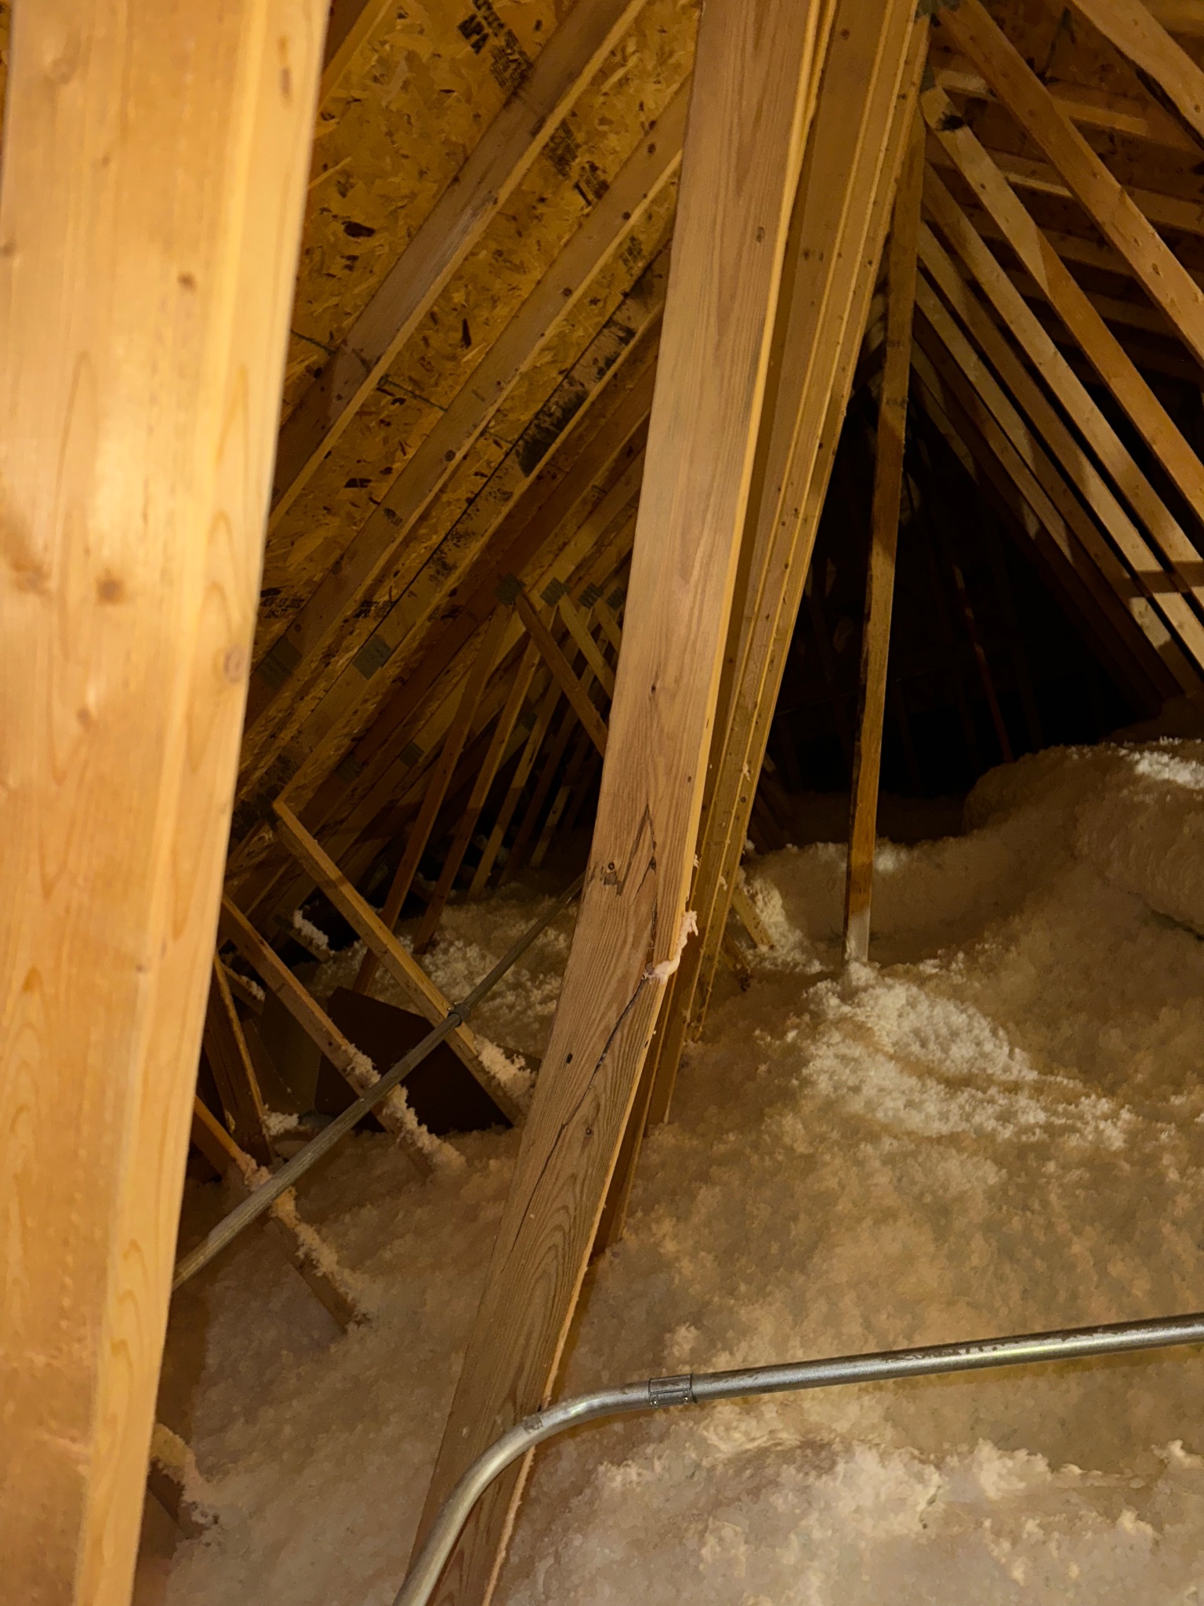
During recent attic insulation work, the contractor spotted a cracked 2x4 roof truss web member. The broken piece was located roughly near the center of the house above blown insulation. To make sure the repair could happen smoothly, the insulation crew intentionally left the laundry room ceiling scuttle hole open and ready for lumber pass-through.
The homeowner provided video showing movement at the fracture point. Because the adjacent framing was undamaged and the attic had an existing overhead light and good standing headspace, the structure was an ideal candidate for in-place structural sistering.
What we did for this Ames attic truss repair
Navigating framing lumber into an attic requires care, especially when maneuvering above finished living areas. We brought an eight-foot dimensional 2x4 through the laundry room scuttle access, utilizing the standing platform directly below the opening.
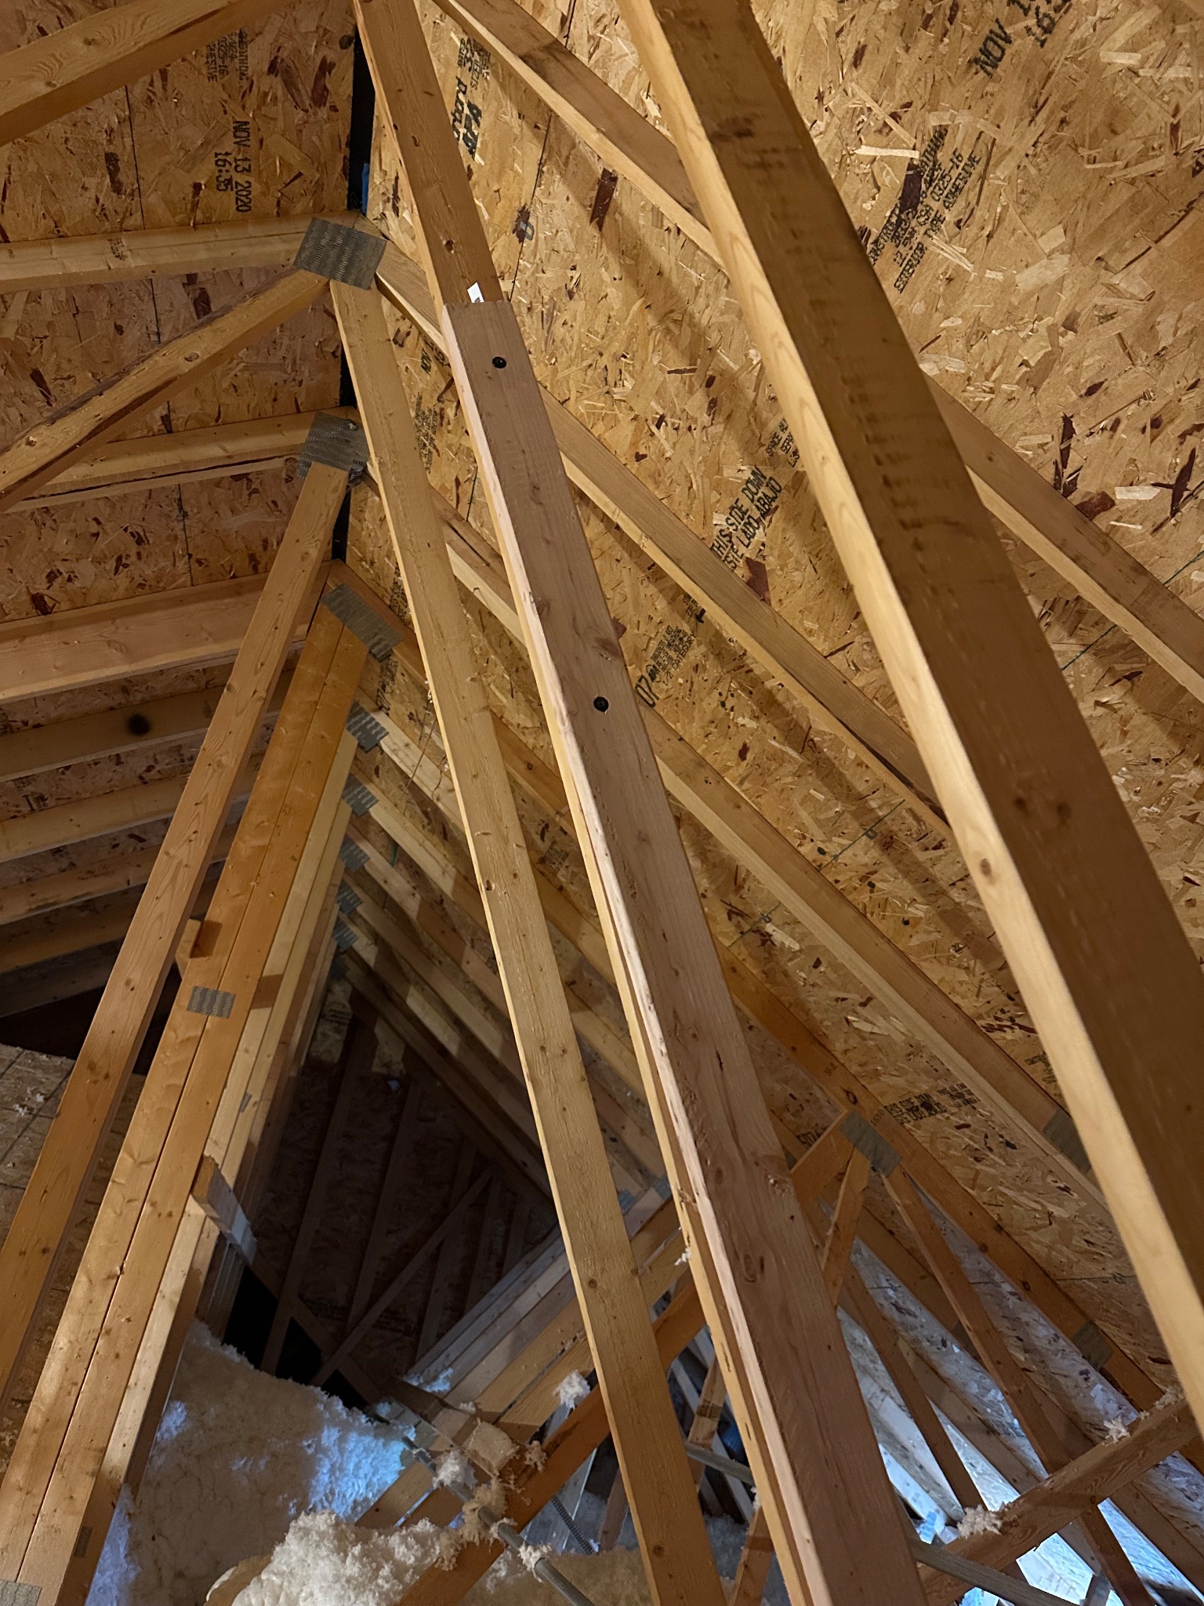
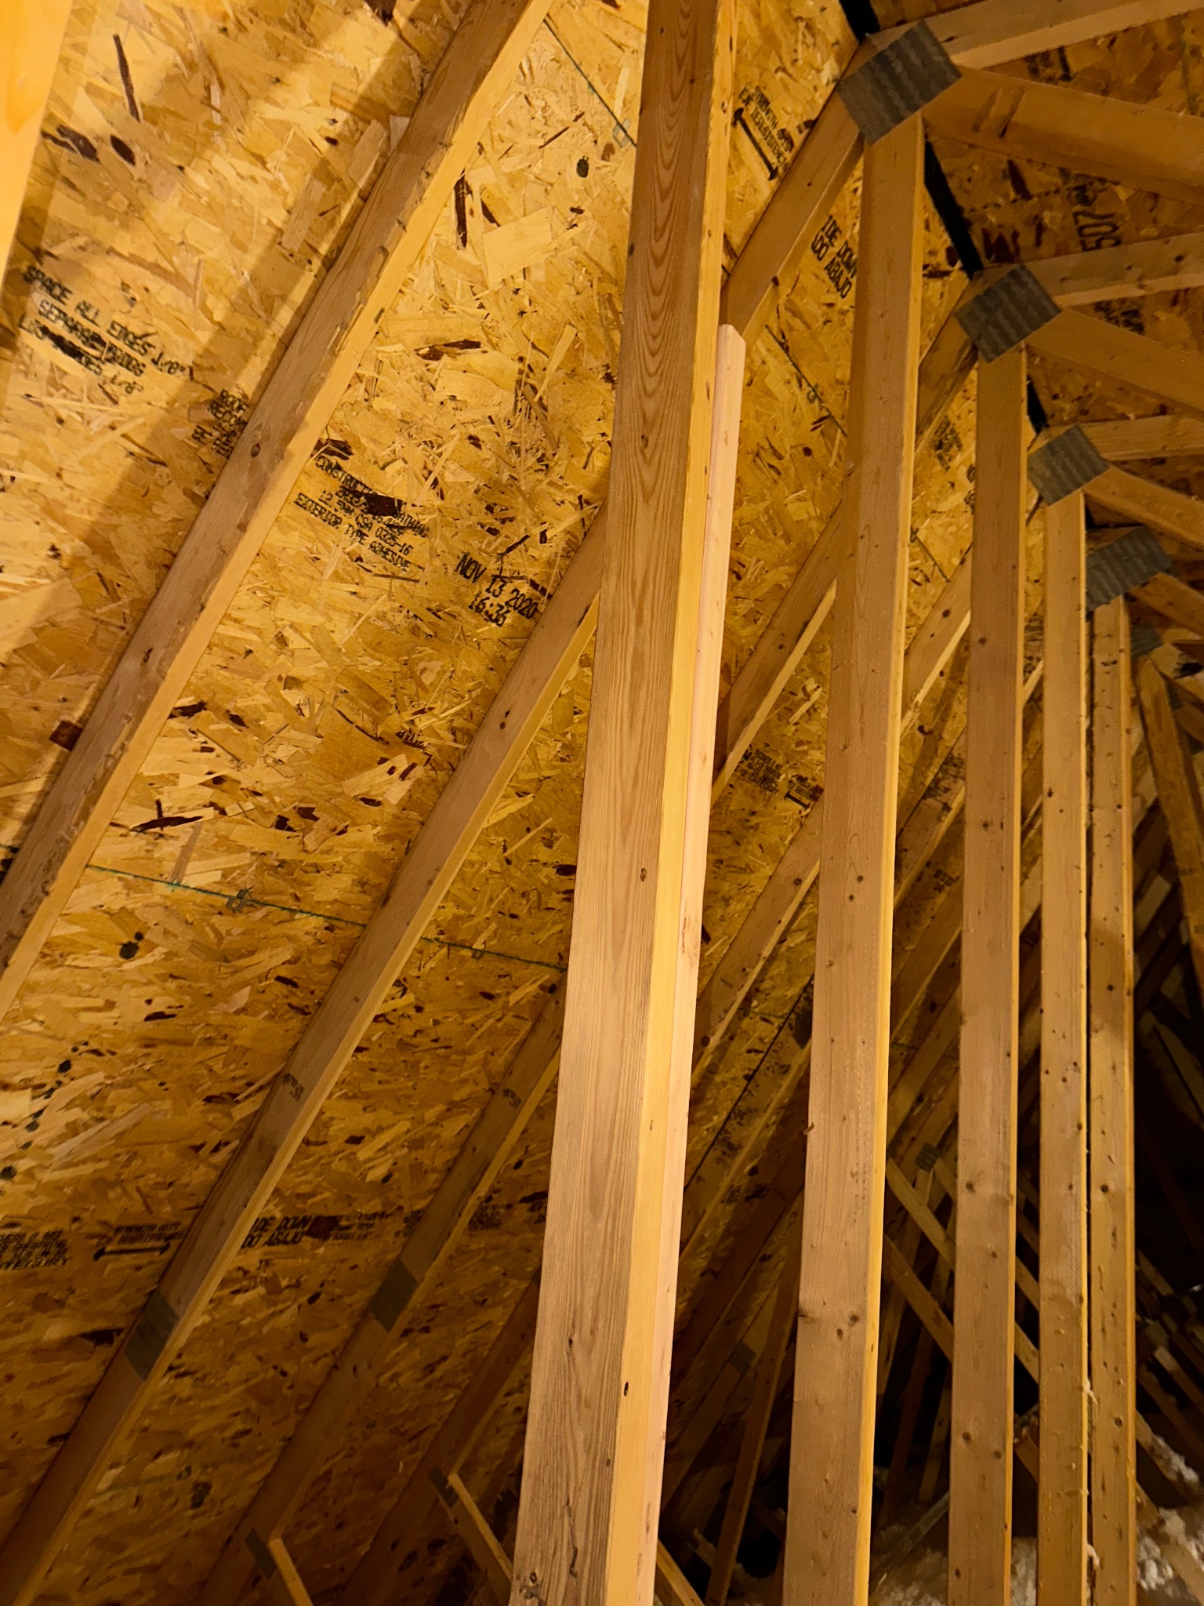
Once positioned in the attic space, we aligned the new eight-foot stud directly alongside the damaged 2x4 truss member. We pulled the broken chord back into proper alignment and fastened the new lumber flush against the original wood. Using code-compliant structural framing fasteners, we secured the reinforcement along the entire length of the break to evenly transfer roof loads.
Details that mattered
Attic framing repairs require proper fasteners and careful work over insulation:
- Maneuvering an eight-foot board through a small laundry room scuttle opening without scuffing finished walls or ceiling drywall.
- Selecting approved structural screws rather than standard drywall or general-purpose screws to ensure full shear and withdrawal strength.
- Positioning fasteners well past each side of the break to properly bridge the failure point and tie into sound wood.
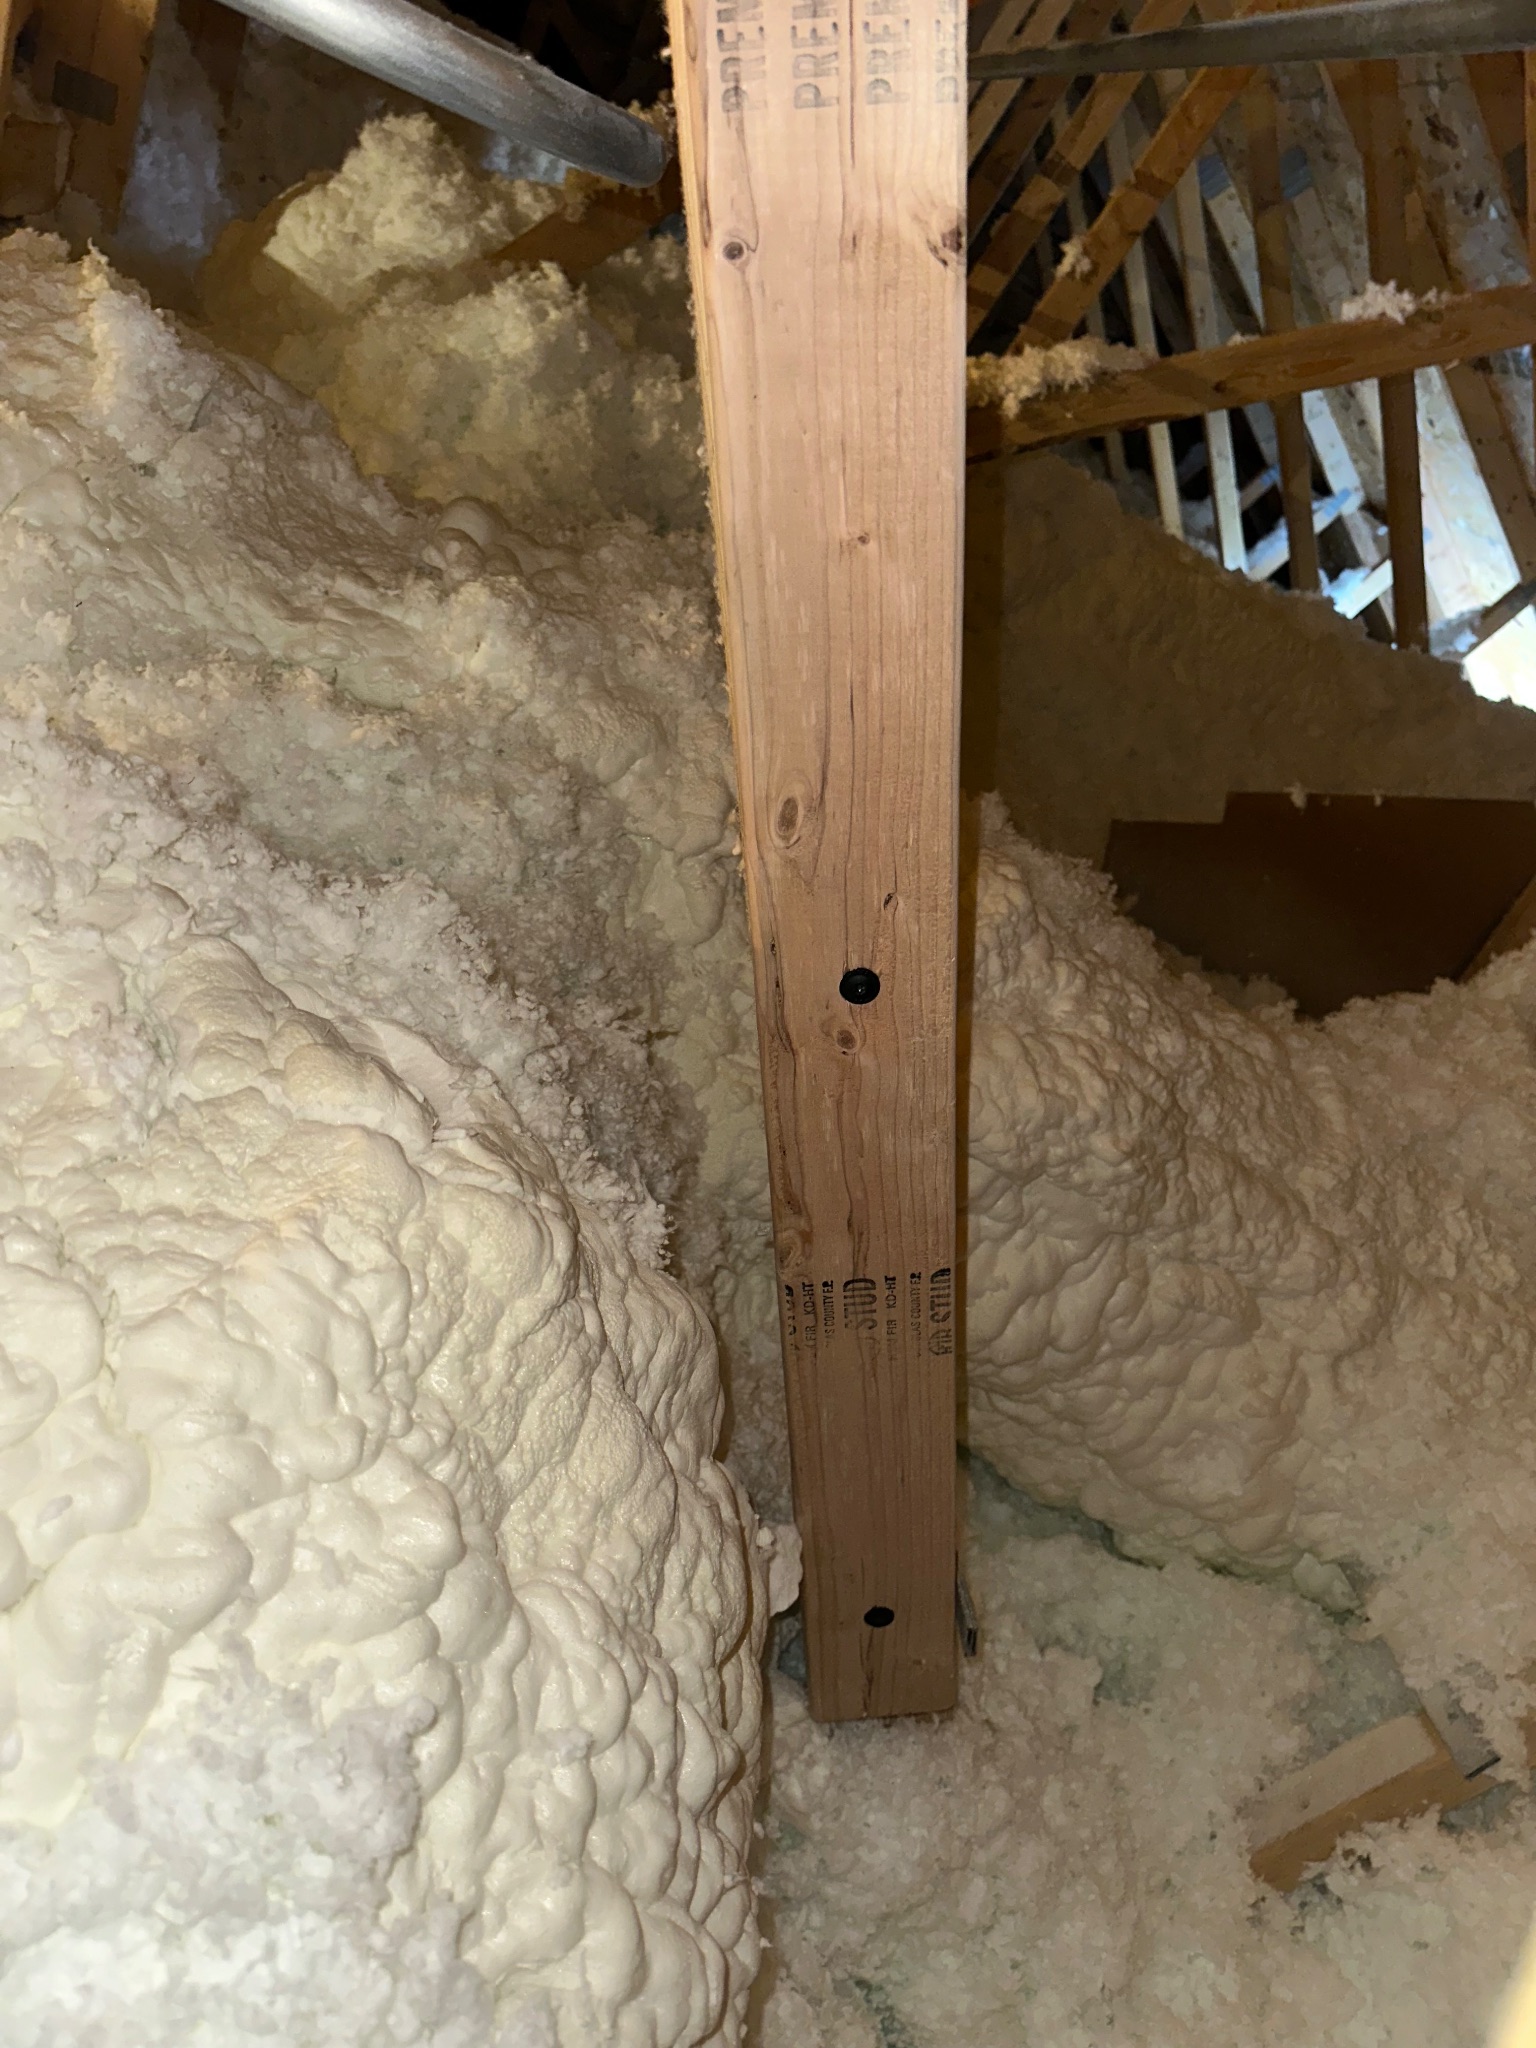
- Preserving the newly installed blown-in insulation and spray foam barriers around the base of the truss while working.
The result
The reinforced 2x4 member restored structural rigidity to the roof truss assembly. The new sistered stud securely spans the break, eliminating movement without the need for expensive roof tear-offs or engineered replacement trusses. Once the fasteners were verified, we cleared all tools and materials from the attic space, leaving the area clean and ready for the access hatch to be trimmed out.
If you have discovered cracked roof framing, damaged chords, or framing issues during an inspection or remodel in Ames or Story County, reach out to Iowa Home Consulting to discuss practical framing repairs.
Photo gallery
The work in detail