North Des Moines · Completed October 2026
Reinforced Composite Deck Build with Cedar Privacy Wall in Des Moines
Iowa Home Consulting demolished an angled deck in Des Moines to build a reinforced 12x22 Trex composite deck with cedar privacy screening, custom railings, and hot tub framing.
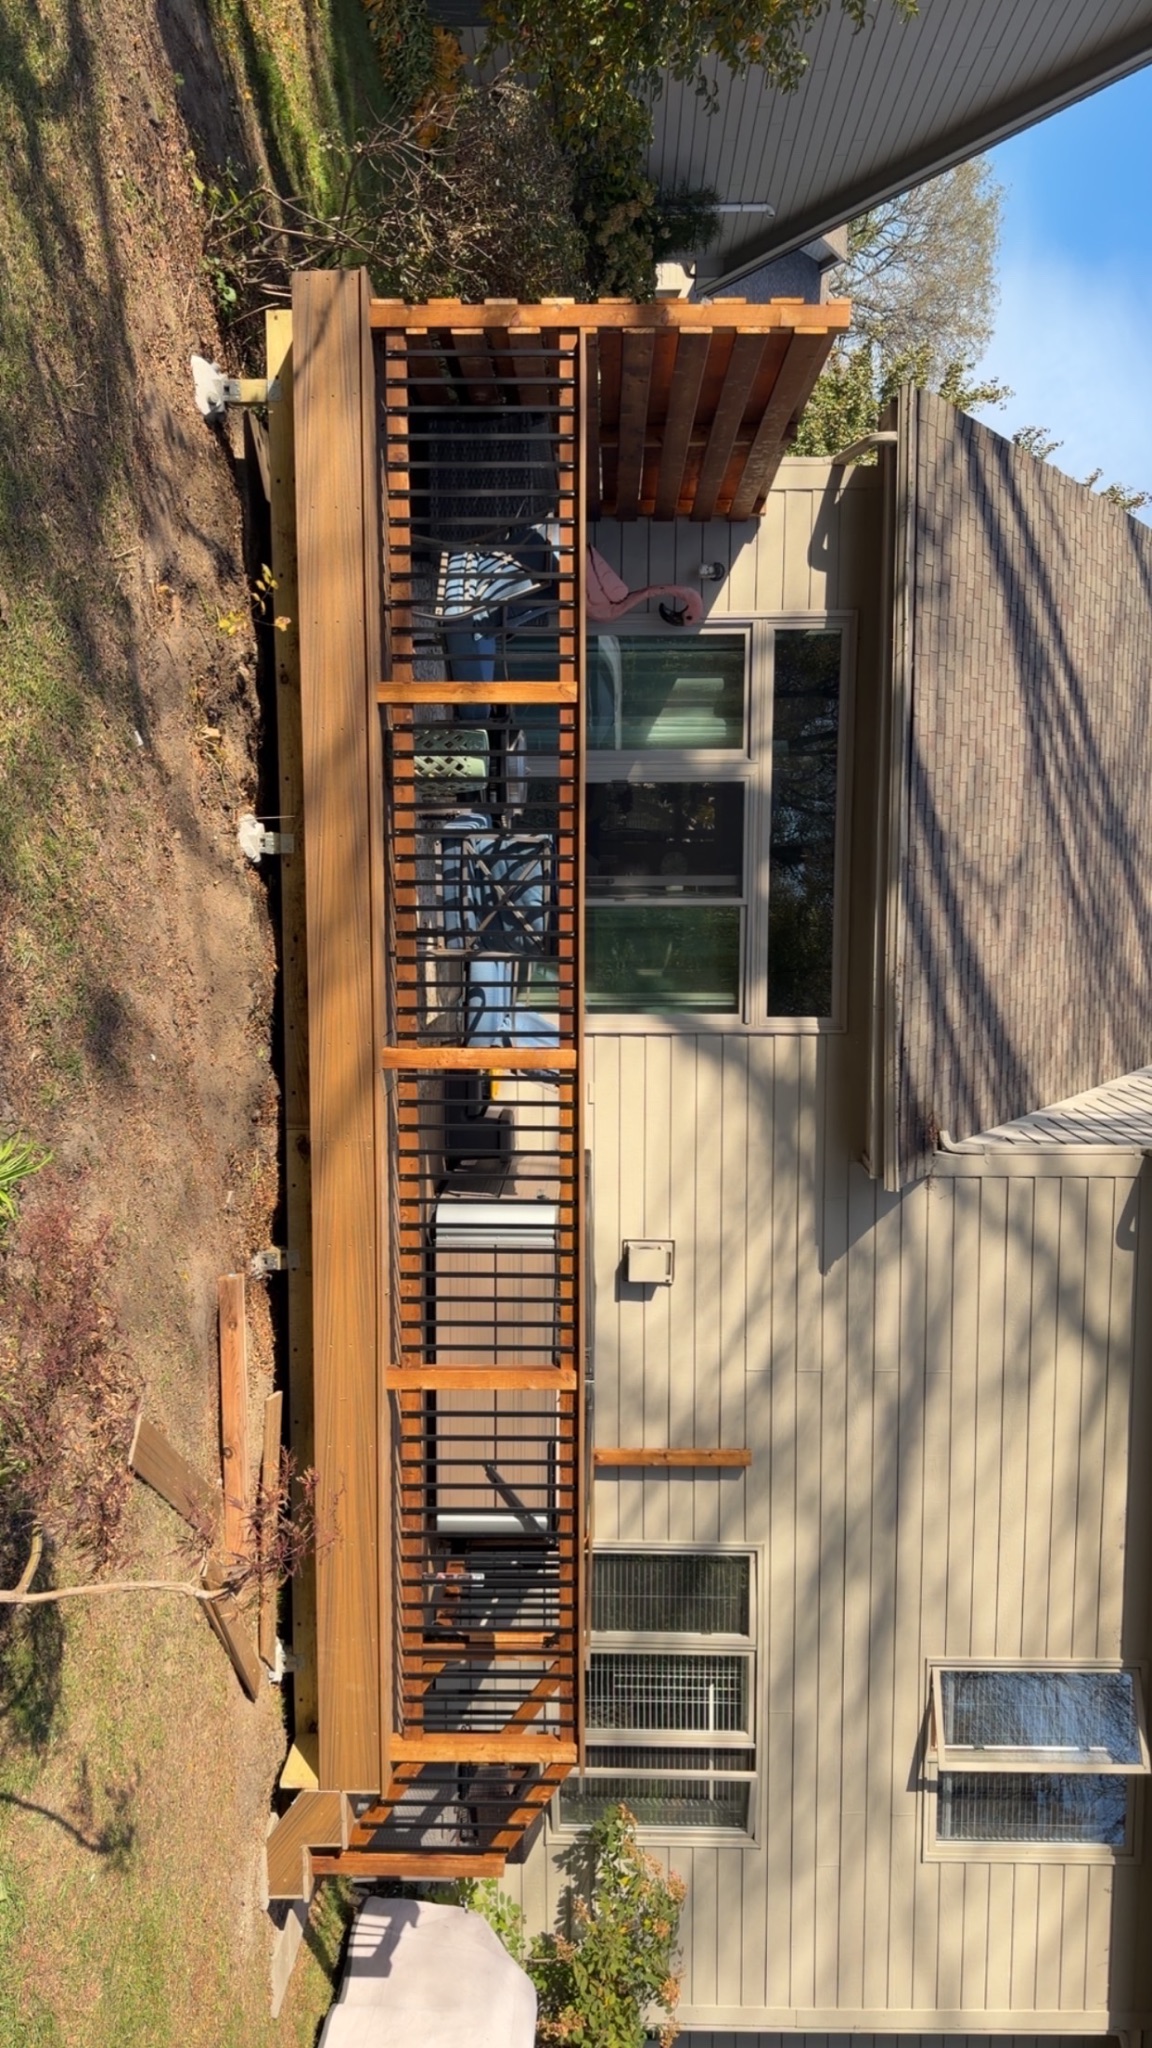
Replacing an aging deck often presents an opportunity to rethink how an outdoor space functions. For this home in Des Moines, the goal was to replace an awkward 12-by-12-foot angled structure with an expanded 12-by-22-foot platform. The updated plan called for durable composite surfaces, custom cedar accents, a privacy screen to buffer the nearby road, and structural framing engineered to hold a future hot tub.
The starting point
The original deck was undersized and positioned at an odd angle, limiting usable seating space and leaving little room for family gatherings. Beneath the old deck, an existing concrete pad required precision cutting to install new structural supports. Additionally, the homeowner had purchased a hot tub to place directly on the northeast corner of the deck. Accommodating a filled hot tub weighing several thousand pounds meant standard framing would not work: the substructure needed dedicated engineering and strict coordination with City of Des Moines permitting and local HOA guidelines.
What we did
Our crew began by demolishing the old framing, stairs, and decking, hauling the debris away to clear the work zone. Using a concrete saw and jackhammer, we cut through the existing pad to excavate and pour eight concrete piers set with galvanized anchor rods.
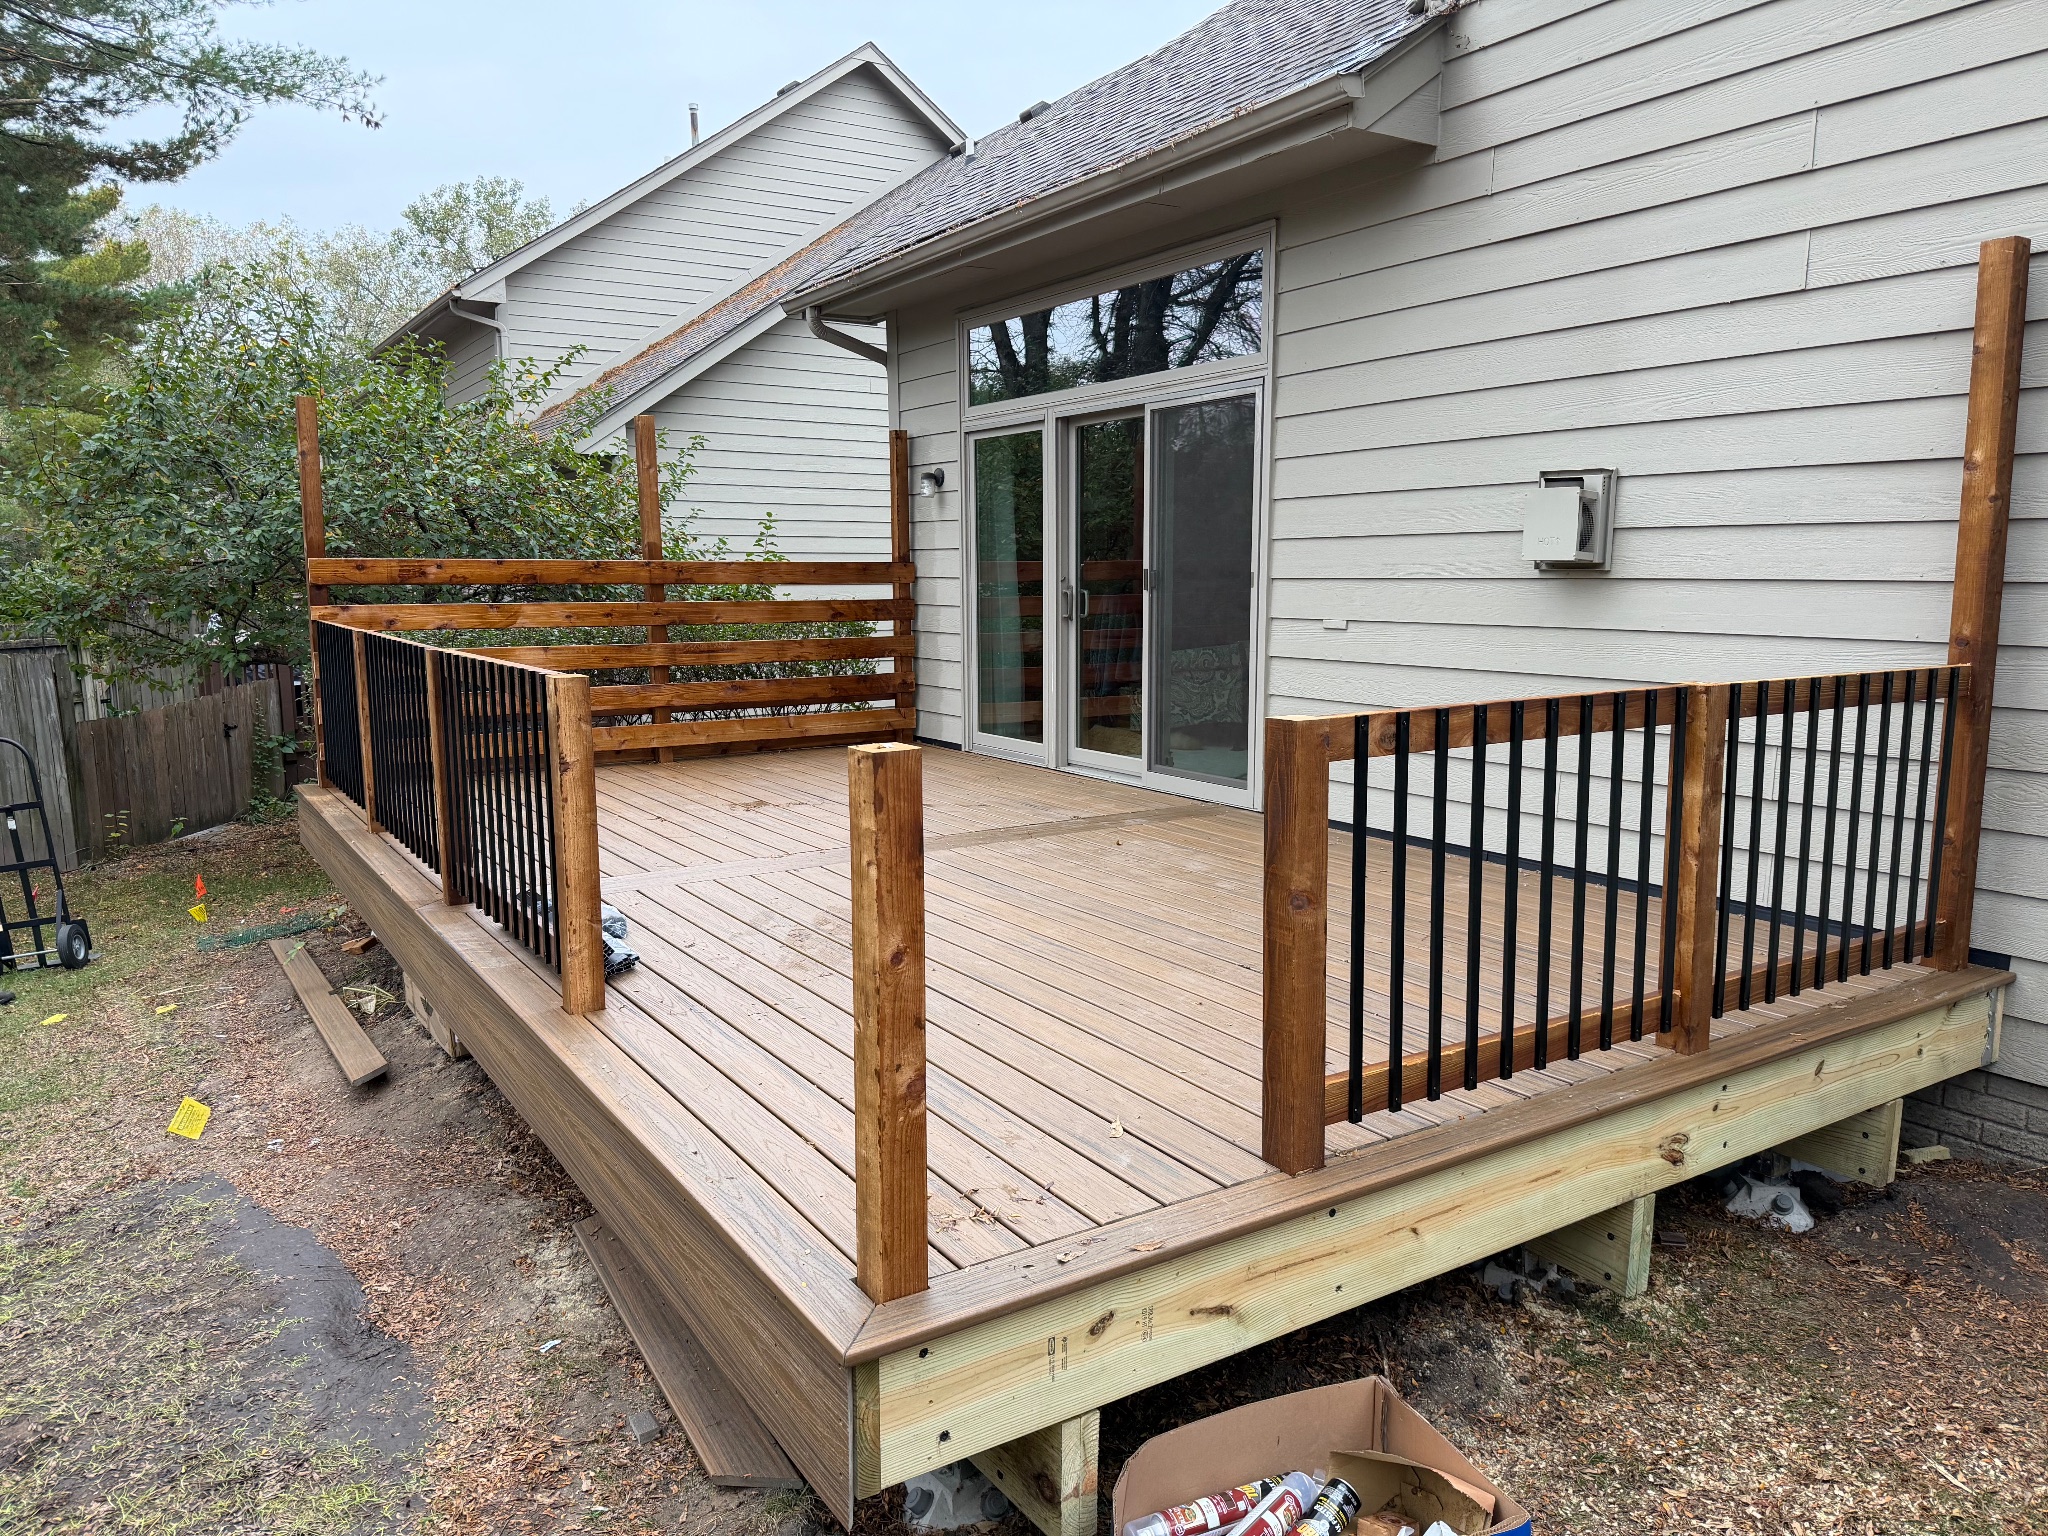
To ensure the structure exceeded load requirements, the framing was built using 2x10 treated lumber spaced 12 inches on center, outperforming the stamped engineering minimums. We added dedicated framing ties, heavy-duty brackets, and additional joists to support the picture-frame border. The walking surface and rim boards were finished in Trex Transcend decking in Havana Gold with matching composite fascia.
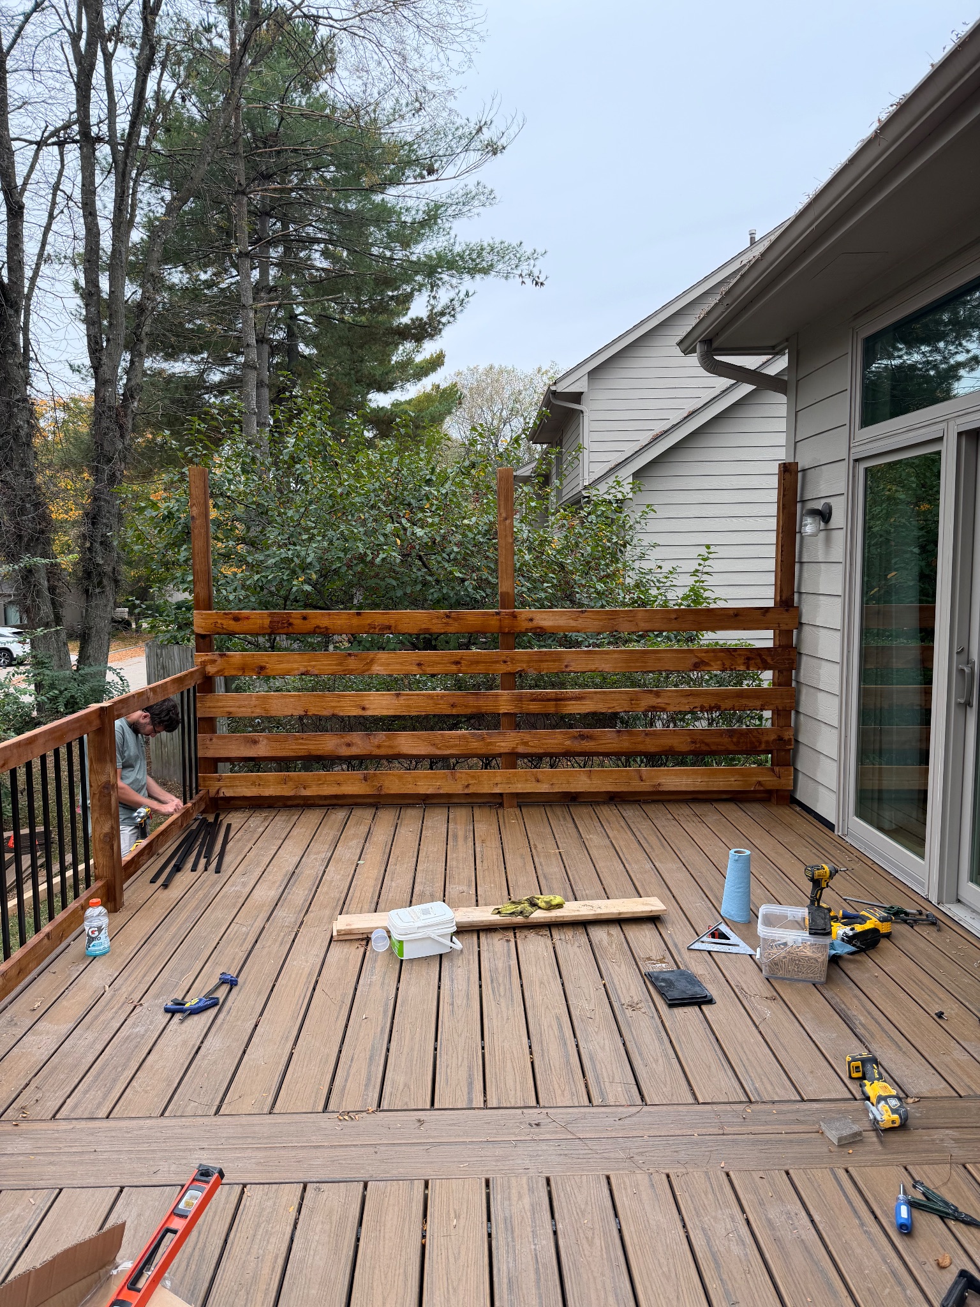
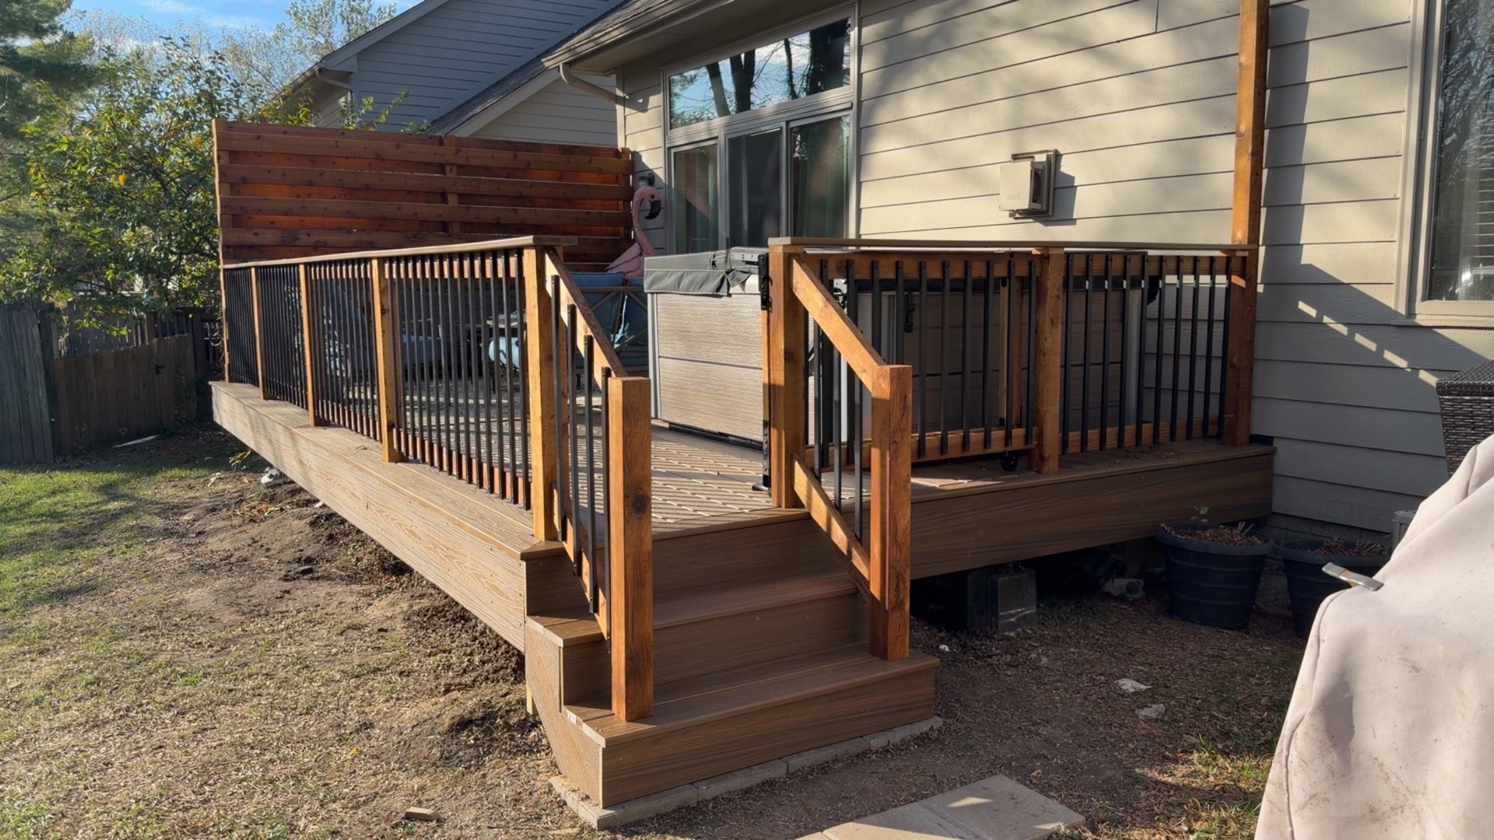
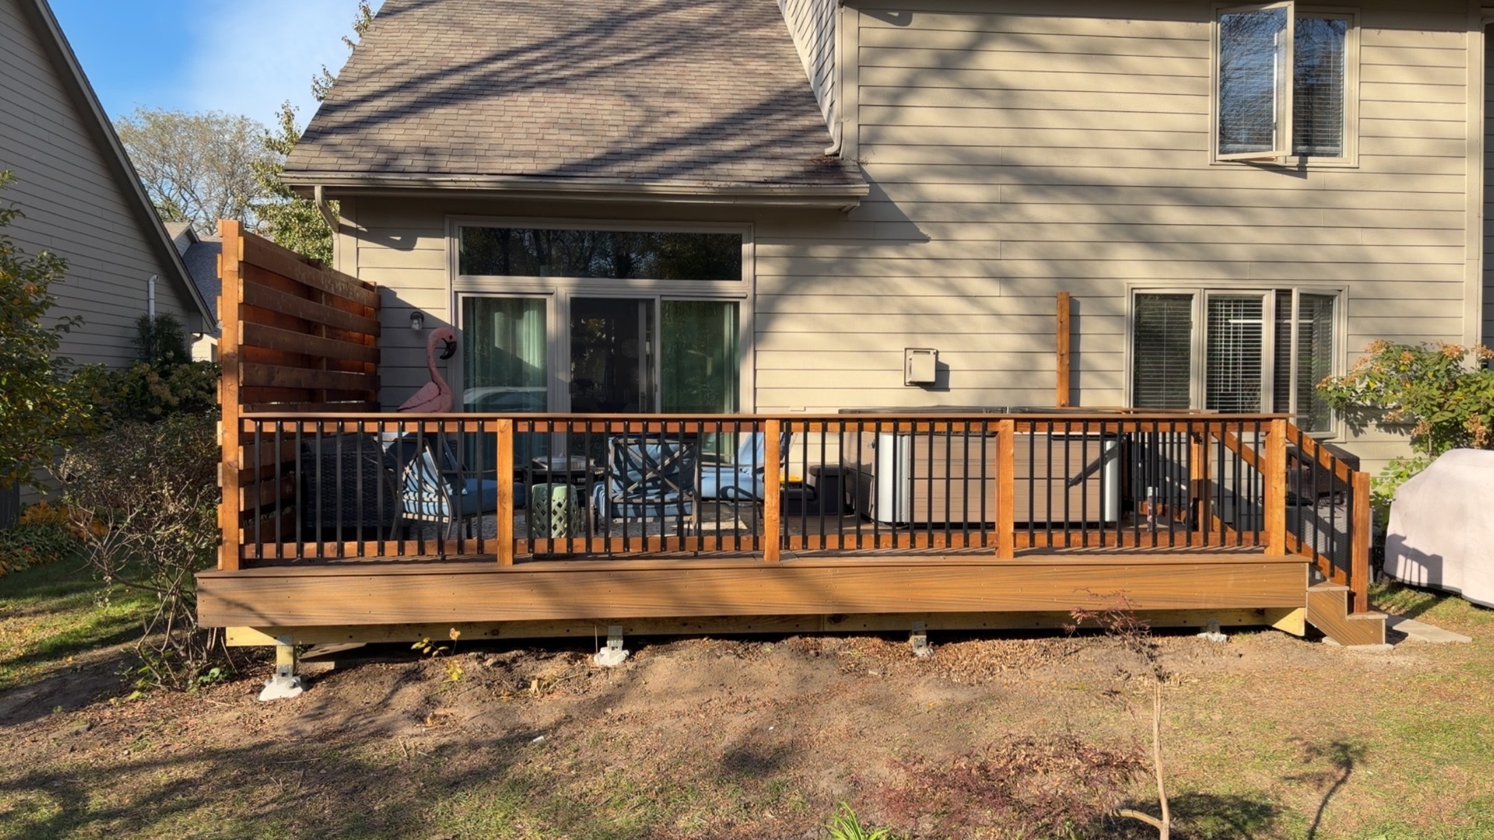
Along the west elevation, we framed an 80-inch-tall privacy wall using warm cedar posts and horizontal slats, aligning the top edge with the home's slider transoms to obscure road views. For the perimeter railings, we combined stained cedar 2x4 rails with vertical black metal balusters and capped them with a flat composite drink rail. On the east side, we built a 3-foot-wide cedar stair run with composite treads, graspable handrails, and an integrated gate at the top landing.
Details that mattered
Planning for the hot tub required careful sequencing. We left a section of the perimeter railing open temporarily so the delivery crew could place the spa directly onto the reinforced deck framing before we installed the final rail section.
Hardware precision was equally critical. During framing, we caught that joist hanger screws supplied with a hardware package were only 1.5 inches instead of the full-depth fasteners required by code. The team swapped every fastener out for 3-inch structural screws before calling for the city framing and footing inspection. All deck and fascia fasteners were countersunk and plugged to keep the walking surfaces clean and prevent snag points.
The result: modern deck build in Des Moines
The completed deck delivers 264 square feet of functional, low-maintenance outdoor living space. The Havana Gold composite decking pairs naturally with the stained cedar privacy slats and black balusters, creating a defined boundary that feels open while keeping the hot tub area private. Every footing, joist run, and structural tie was inspected and passed, giving the homeowner peace of mind that the deck is built to carry heavy loads safely for decades to come.
If you are planning an outdoor living upgrade or need reinforced structural framing for a spa, contact Iowa Home Consulting to talk through your project.
Photo gallery
The work in detail