Des Moines · Completed January 2026
Kitchen Remodel with Expanded Layout in Des Moines
Iowa Home Consulting completed a kitchen remodel in a Des Moines home, enhancing the layout and functionality of the space.
"Iowa Home Consulting was great to work with. Response was timely, coordination of subcontractors was good, and Bryce did great quality work efficiently. Best of all they were flexible in working with me and my needs. I highly recommend choosing Iowa Home consulting for renovation work."
This project in Des Moines involved a comprehensive kitchen remodel, focusing on opening up the space and updating the core elements of the kitchen. The homeowners sought to create a more functional and aesthetically pleasing environment for cooking and entertaining.
Des Moines Kitchen Remodel Overview
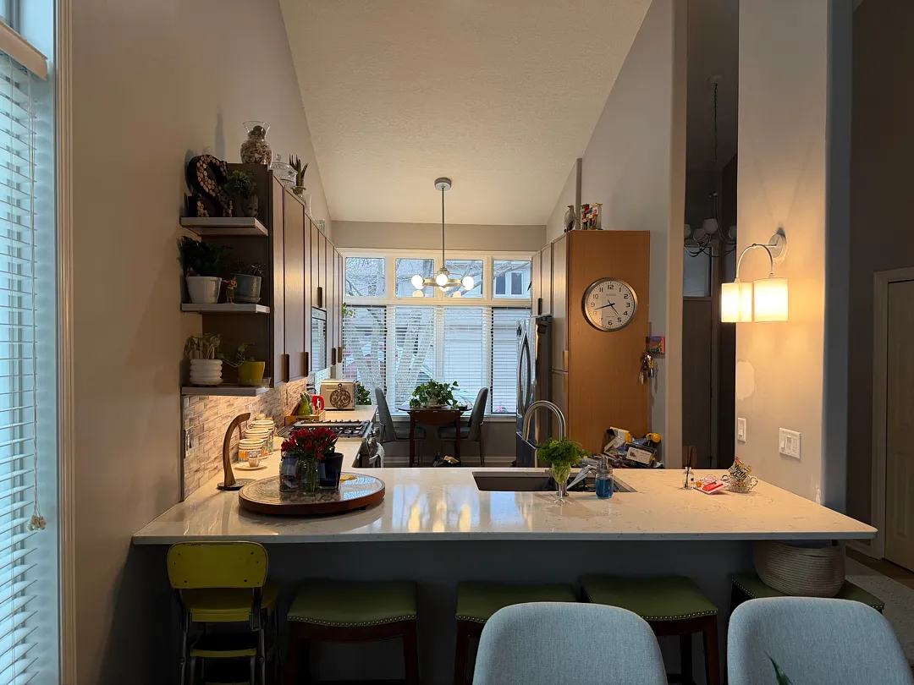
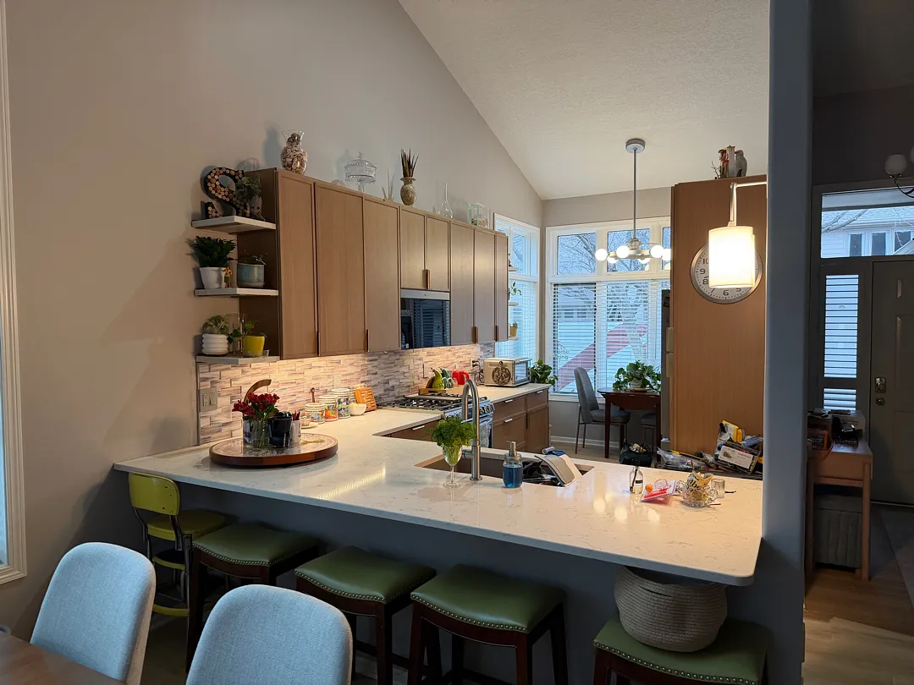
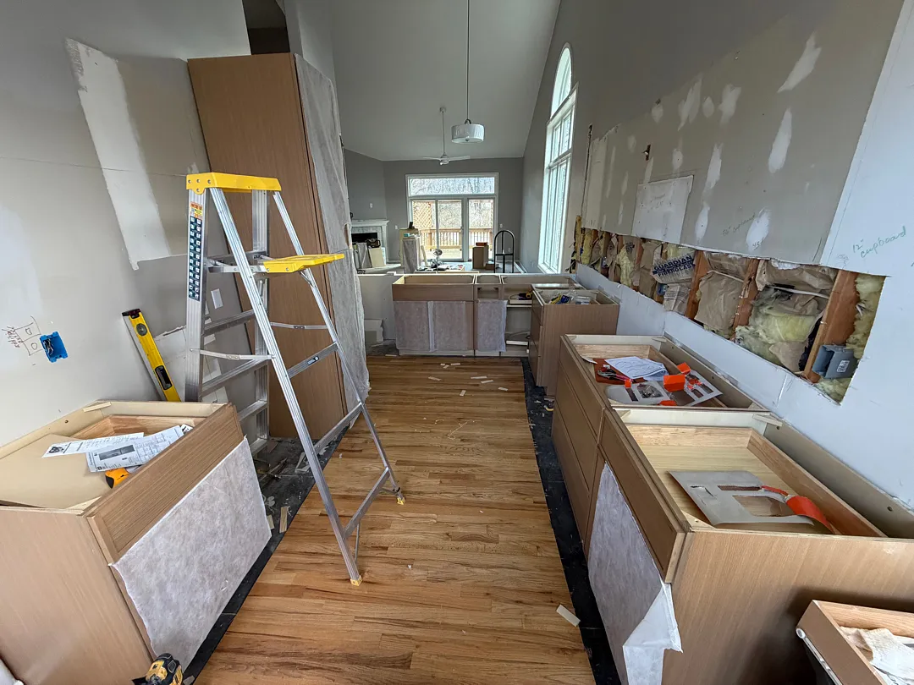
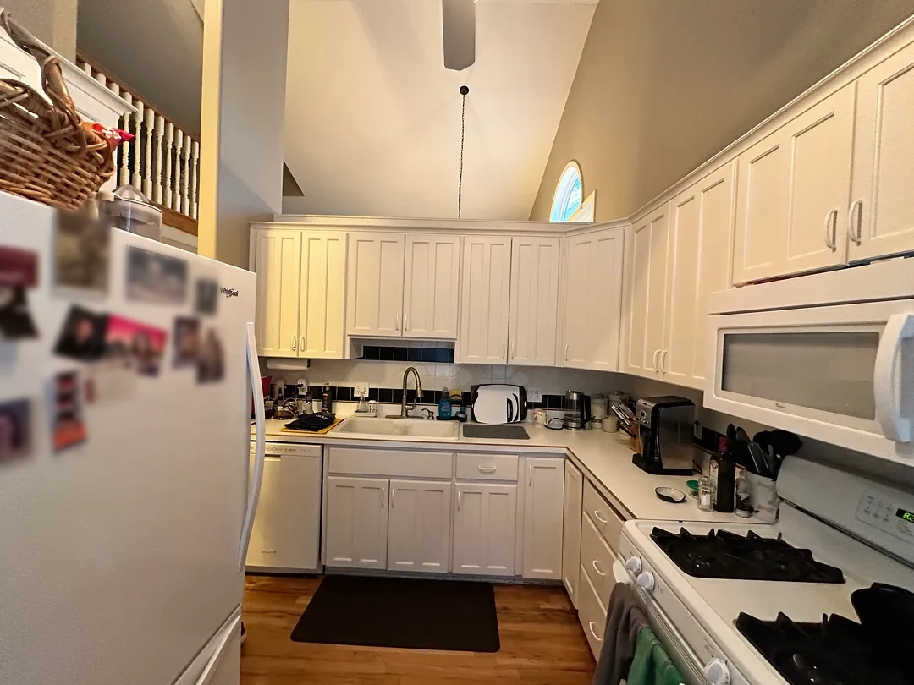
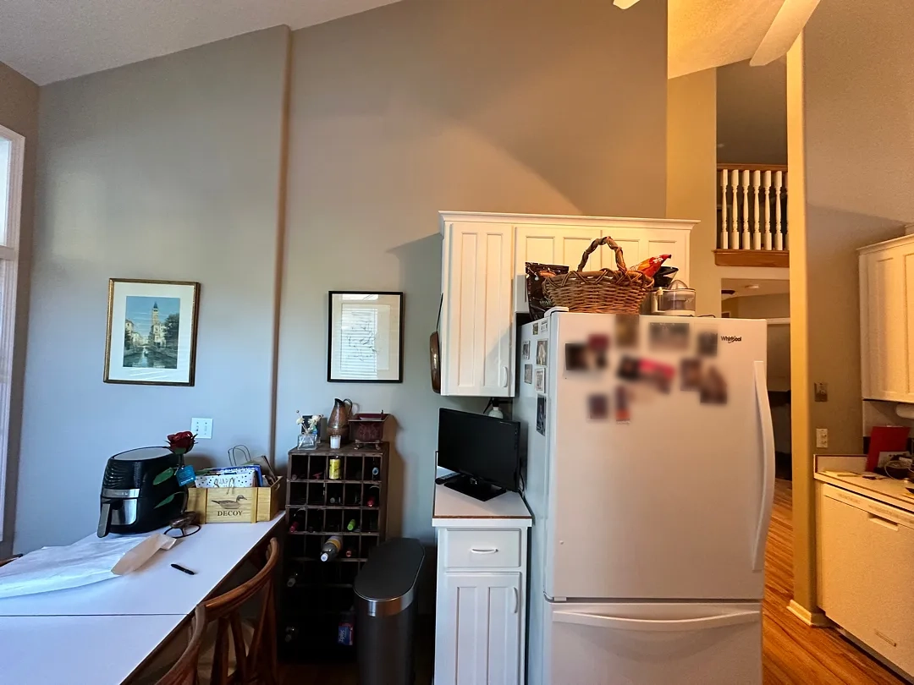
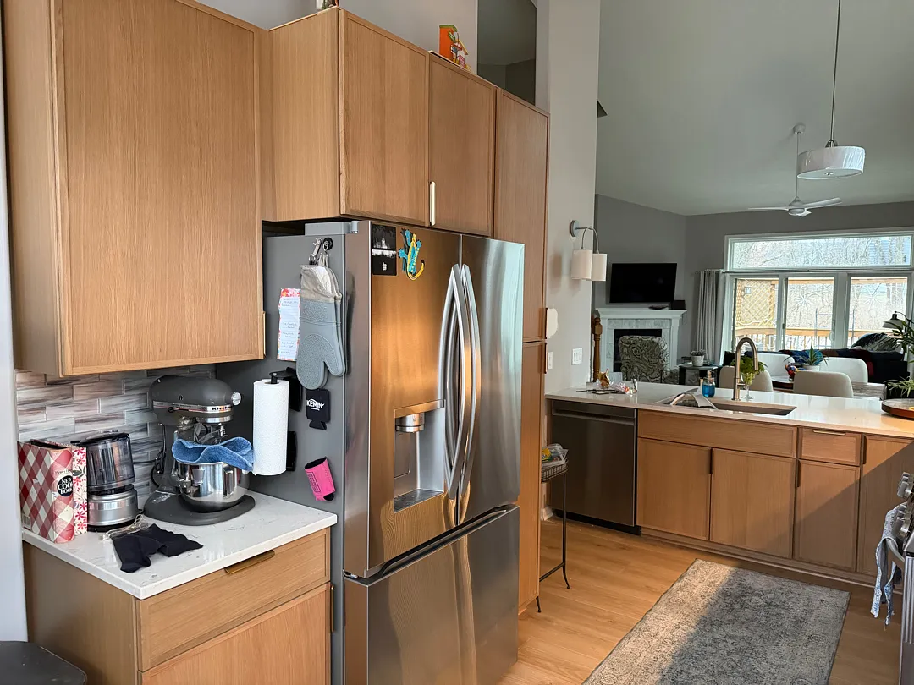
The project began with the strategic elimination of a shared wall between the kitchen and dining room. This architectural change significantly opened the floor plan, creating a more integrated living area while still maintaining lower cabinetry in the newly connected space. This decision was key to achieving a more spacious and modern feel within the home.
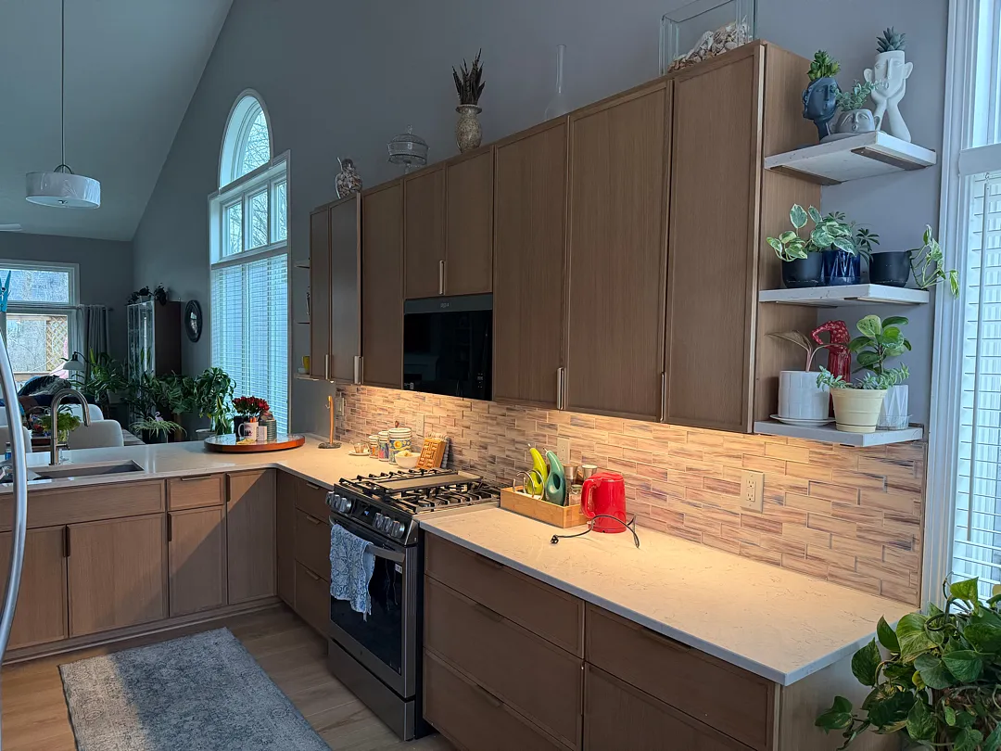
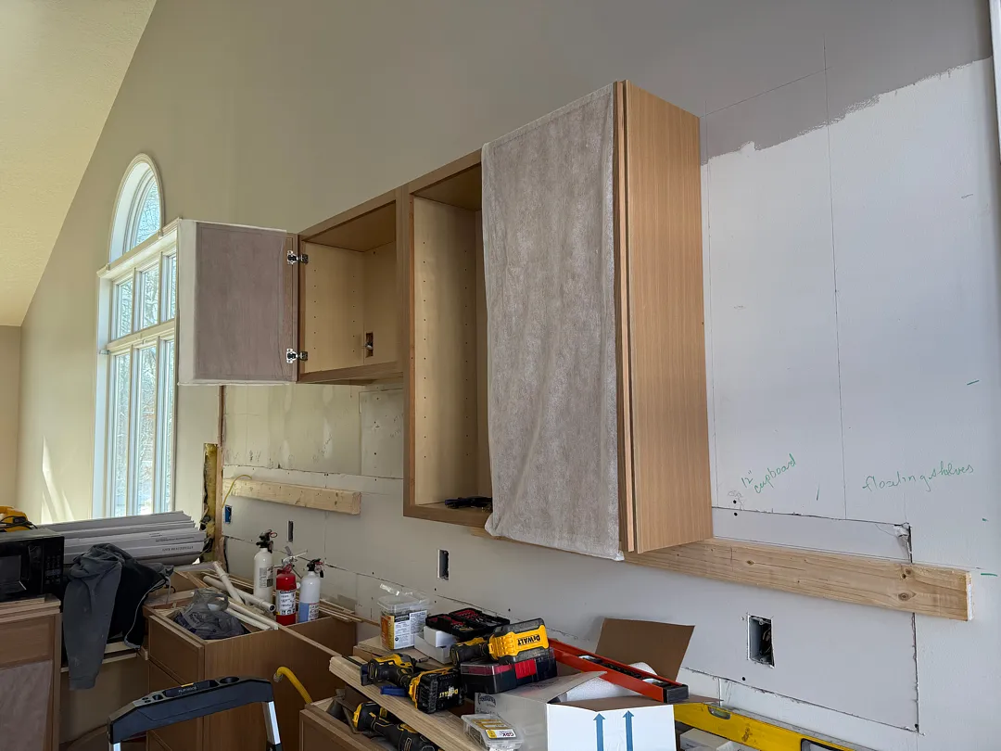

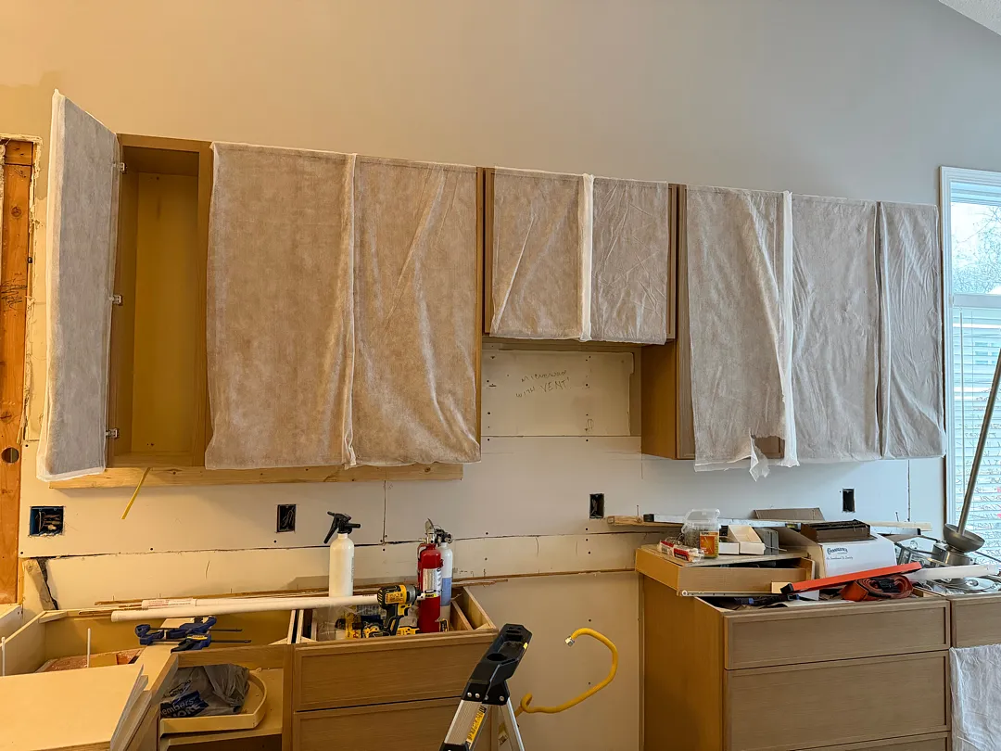
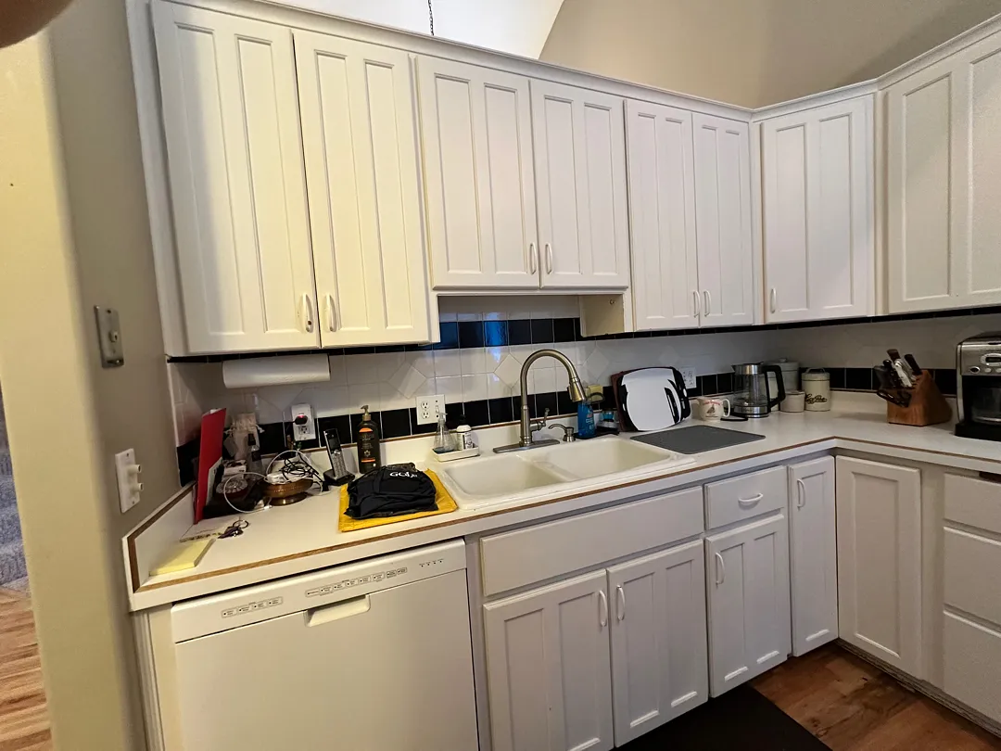
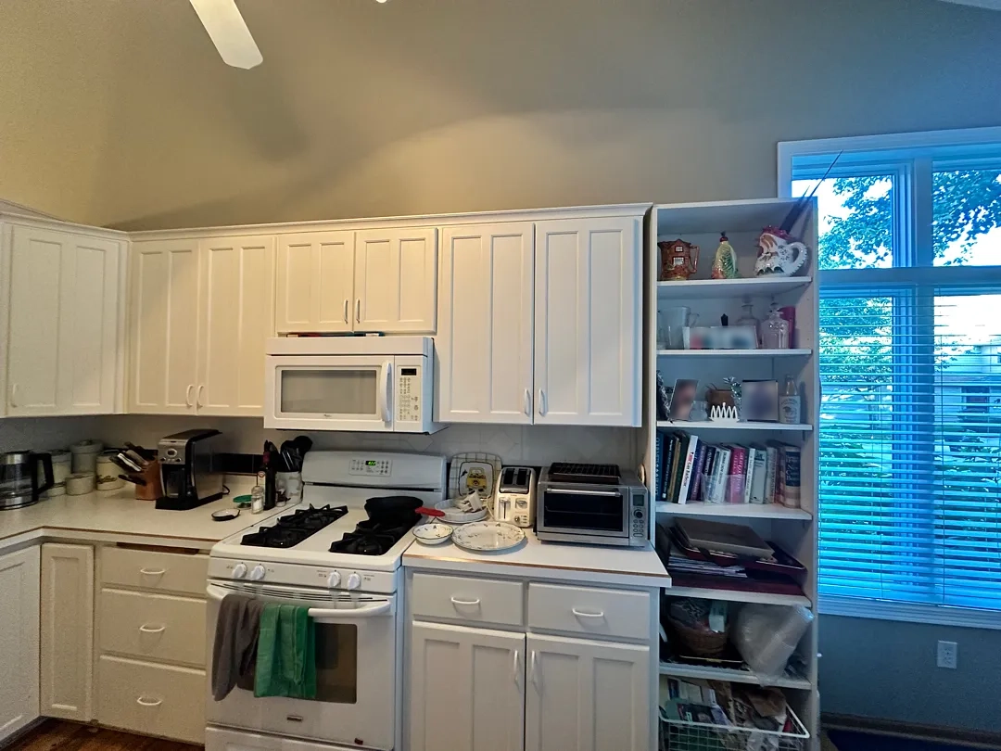
Following the demolition, all existing cabinetry and countertops were removed. The renovation included a full replacement of new cabinetry throughout the kitchen. A notable modification was the slight expansion of the kitchen layout towards the front face of the home, which allowed for a more generous and accommodating work area. Despite this expansion, primary fixtures were maintained in their general locations to streamline plumbing and electrical work where possible.
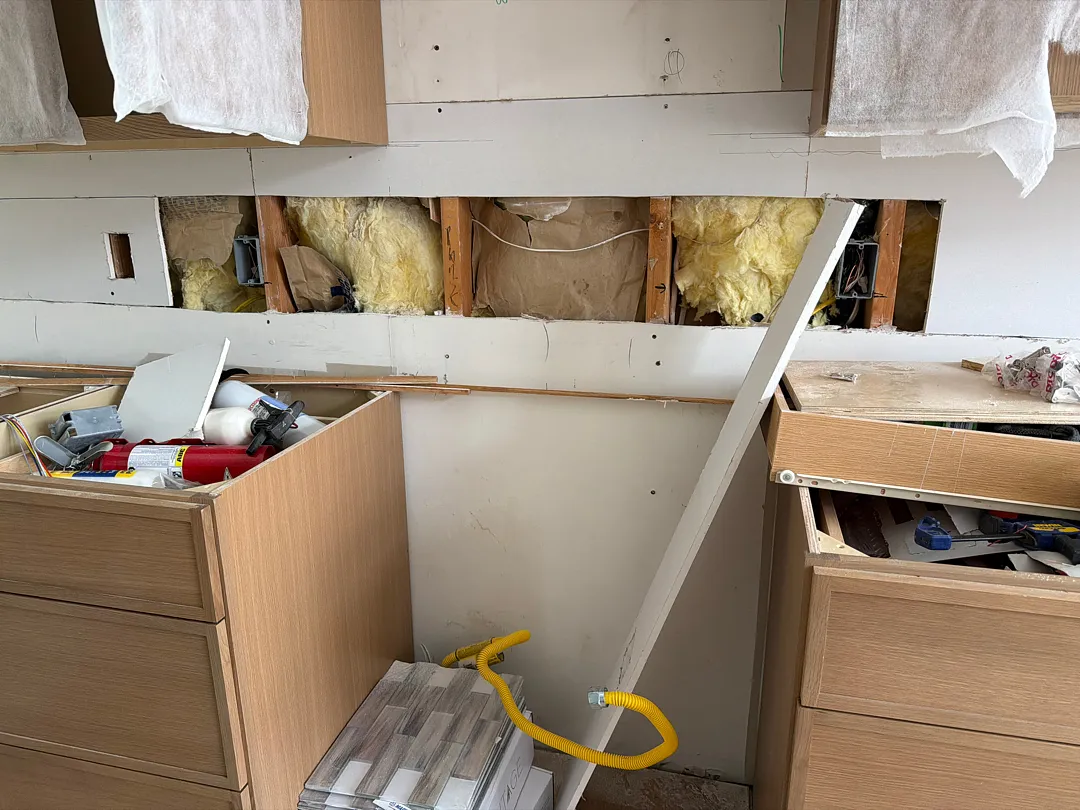
Key structural and utility modifications were integral to this remodel. Flooring was expertly modified to seamlessly accommodate the new cabinetry layout, ensuring a cohesive finish across the expanded kitchen footprint. Gas lines were relocated as needed to support the updated appliance arrangement, particularly for the installation of an over-the-range wall vent. Plumbing modifications were also executed to properly support this new wall vent and other fixtures.
Throughout the renovation, attention was paid to both the functional aspects and the aesthetic details. The new cabinetry provided ample storage, and the expanded layout improved workflow and created a more inviting atmosphere for family and guests. The careful planning and execution by Iowa Home Consulting ensured a successful transformation of this vital living space.
For more information on transforming your home, consider our comprehensive remodeling services. Our team is dedicated to bringing your vision to life, whether it's a kitchen, bathroom, or whole-home renovation. We proudly serve various communities, including clients in Des Moines and the surrounding areas, providing personalized solutions for every project.
This kitchen remodel exemplifies our commitment to quality and client satisfaction. Another project demonstrating our expertise is the Ames Garage Remodel, which showcases our ability to handle diverse renovation needs.
Photo gallery
The work in detail